Leave a Message

Thank you for your message. We will be in touch with you shortly.

206 S 7th Avenue
206 S 7th Avenue
206 S 7th Avenue
206 S 7th Avenue
206 S 7th Avenue
206 S 7th Avenue
206 S 7th Avenue
206 S 7th Avenue
206 S 7th Avenue
206 S 7th Avenue
206 S 7th Avenue
206 S 7th Avenue
206 S 7th Avenue
206 S 7th Avenue
206 S 7th Avenue
206 S 7th Avenue
206 S 7th Avenue
206 S 7th Avenue
206 S 7th Avenue
206 S 7th Avenue
206 S 7th Avenue
206 S 7th Avenue
206 S 7th Avenue
206 S 7th Avenue
206 S 7th Avenue
206 S 7th Avenue
206 S 7th Avenue
206 S 7th Avenue
206 S 7th Avenue
206 S 7th Avenue
206 S 7th Avenue
206 S 7th Avenue
206 S 7th Avenue
206 S 7th Avenue
206 S 7th Avenue
206 S 7th Avenue
206 S 7th Avenue
206 S 7th Avenue
206 S 7th Avenue
206 S 7th Avenue
206 S 7th Avenue
206 S 7th Avenue
206 S 7th Avenue
206 S 7th Avenue
206 S 7th Avenue
206 S 7th Avenue
206 S 7th Avenue
206 S 7th Avenue
206 S 7th Avenue
206 S 7th Avenue
206 S 7th Avenue
206 S 7th Avenue
206 S 7th Avenue
206 S 7th Avenue
206 S 7th Avenue
206 S 7th Avenue
206 S 7th Avenue
206 S 7th Avenue
206 S 7th Avenue
206 S 7th Avenue
206 S 7th Avenue
206 S 7th Avenue
206 S 7th Avenue
206 S 7th Avenue
206 S 7th Avenue
206 S 7th Avenue
206 S 7th Avenue
206 S 7th Avenue
206 S 7th Avenue
206 S 7th Avenue
206 S 7th Avenue
SEE ALL PHOTOS
206 S 7th Avenue
206 S 7th Avenue
206 S 7th Avenue
206 S 7th Avenue
206 S 7th Avenue
206 S 7th Avenue
206 S 7th Avenue
206 S 7th Avenue
206 S 7th Avenue
206 S 7th Avenue
206 S 7th Avenue
206 S 7th Avenue
206 S 7th Avenue
206 S 7th Avenue
206 S 7th Avenue
206 S 7th Avenue
206 S 7th Avenue
206 S 7th Avenue
206 S 7th Avenue
206 S 7th Avenue
206 S 7th Avenue
206 S 7th Avenue
206 S 7th Avenue
206 S 7th Avenue
206 S 7th Avenue
206 S 7th Avenue
206 S 7th Avenue
206 S 7th Avenue
206 S 7th Avenue
206 S 7th Avenue
206 S 7th Avenue
206 S 7th Avenue
206 S 7th Avenue
206 S 7th Avenue
206 S 7th Avenue
206 S 7th Avenue
206 S 7th Avenue
206 S 7th Avenue
206 S 7th Avenue
206 S 7th Avenue
206 S 7th Avenue
206 S 7th Avenue
206 S 7th Avenue
206 S 7th Avenue
206 S 7th Avenue
206 S 7th Avenue
206 S 7th Avenue
206 S 7th Avenue
206 S 7th Avenue
206 S 7th Avenue
206 S 7th Avenue
206 S 7th Avenue
206 S 7th Avenue
206 S 7th Avenue
206 S 7th Avenue
206 S 7th Avenue
206 S 7th Avenue
206 S 7th Avenue
206 S 7th Avenue
206 S 7th Avenue
206 S 7th Avenue
206 S 7th Avenue
206 S 7th Avenue
206 S 7th Avenue
206 S 7th Avenue
206 S 7th Avenue
206 S 7th Avenue
206 S 7th Avenue
206 S 7th Avenue
206 S 7th Avenue
206 S 7th Avenue
Courtesy of Berkshire Hathaway - Bozeman
Sold

206 S 7th Avenue

206 S 7th Avenue, Bozeman, MT 59715

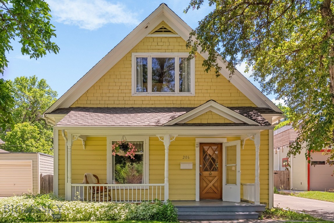
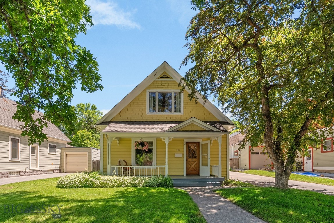
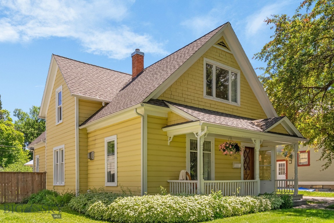
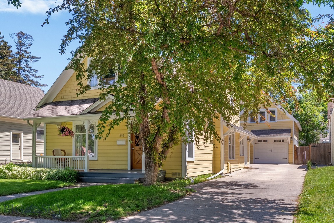
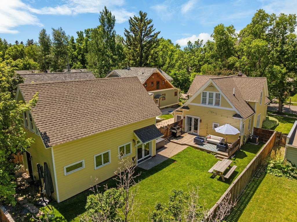
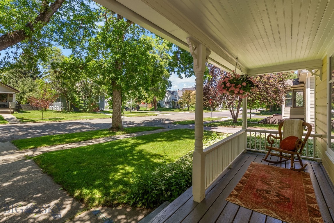
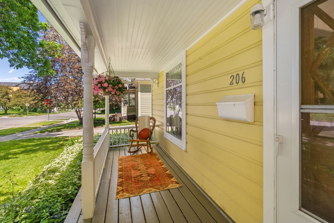
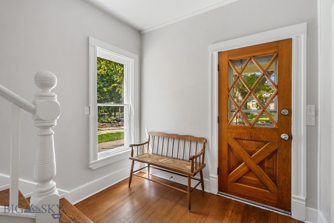
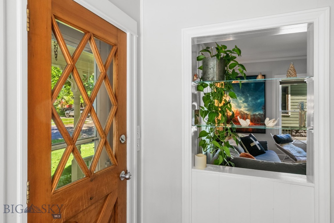
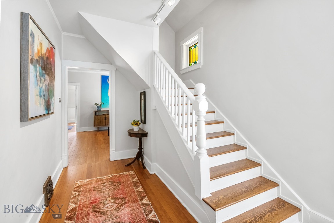
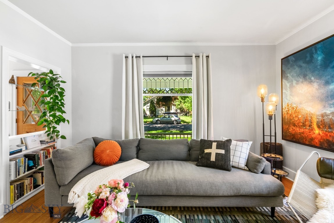
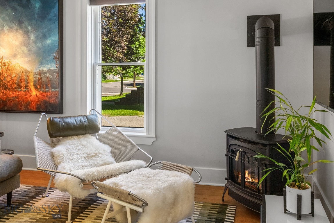
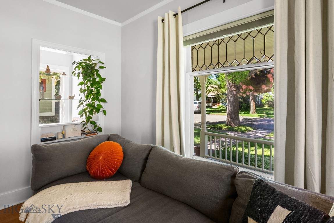
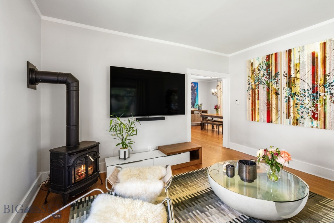
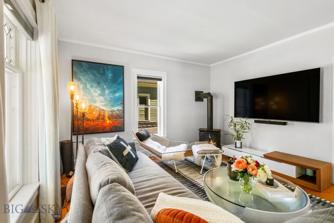
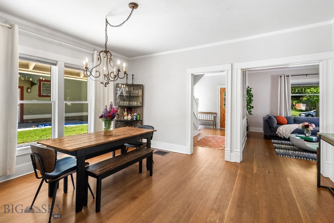
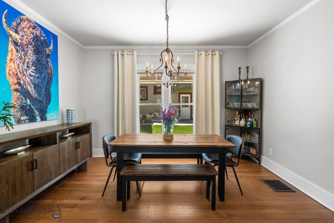
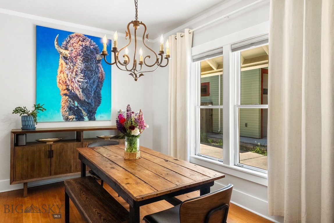
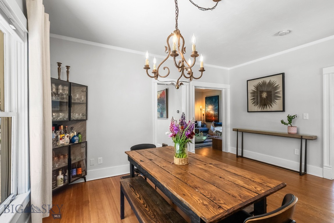
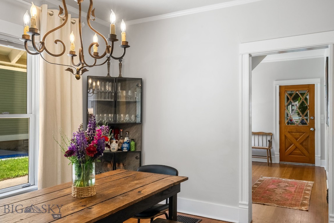
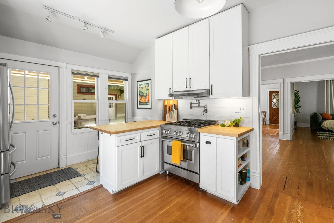
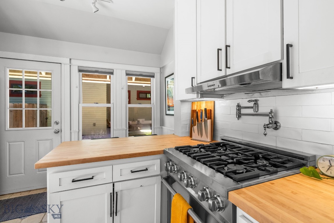
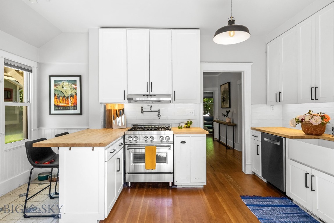
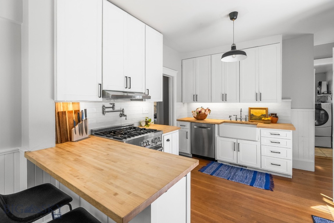
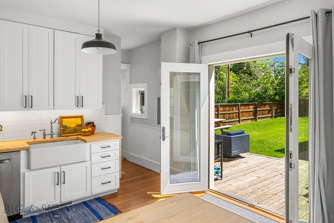
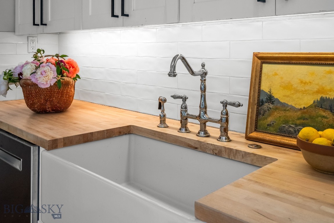
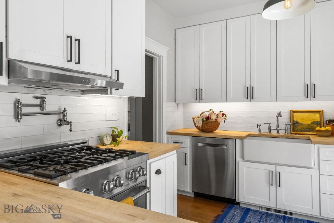
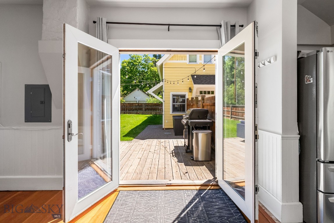
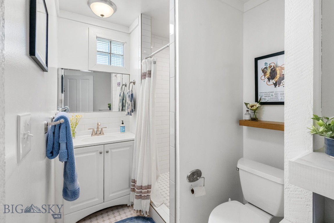
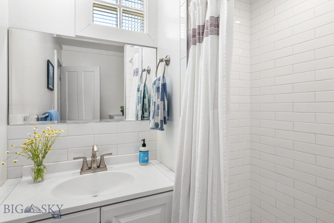
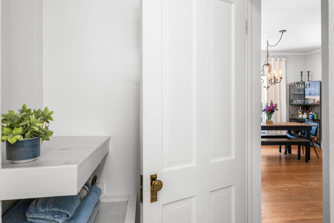
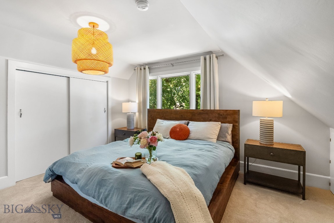
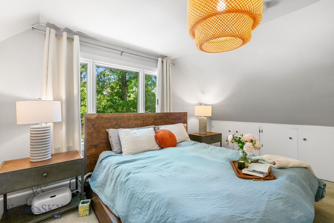
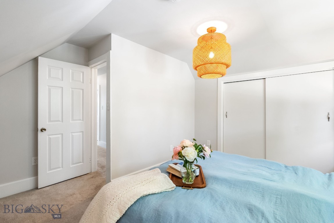
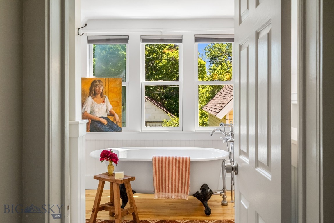
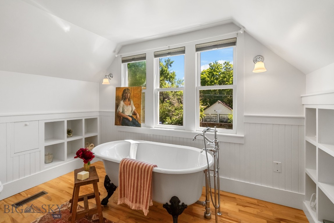
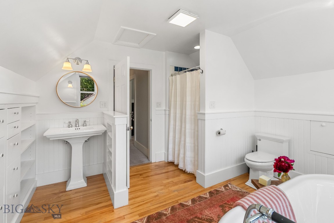
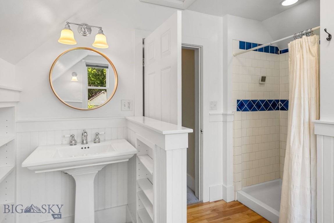
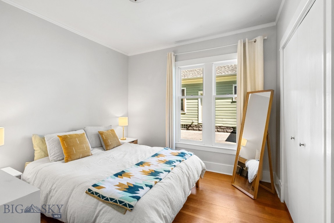
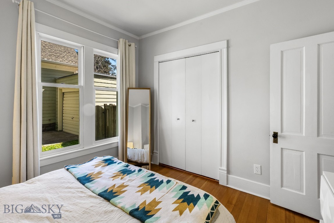
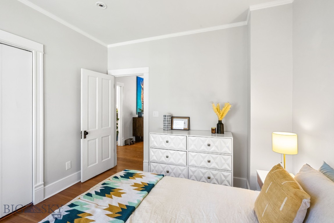
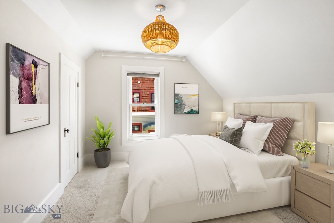
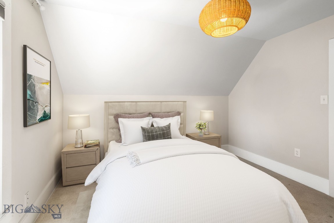
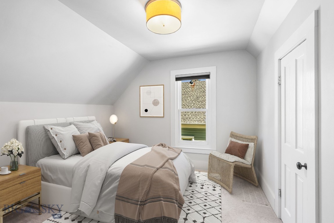
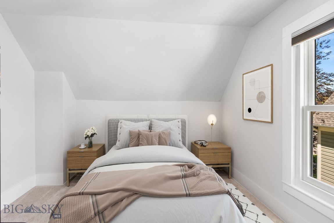
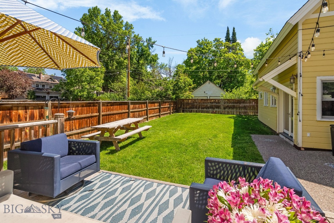

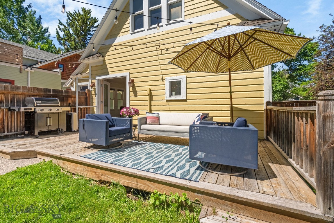
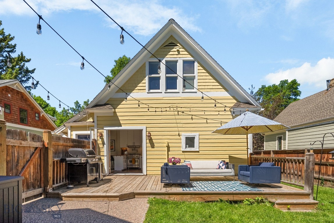
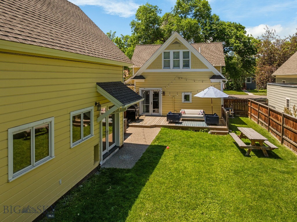
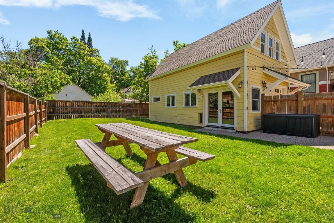
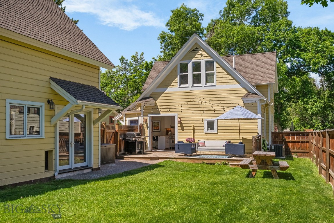
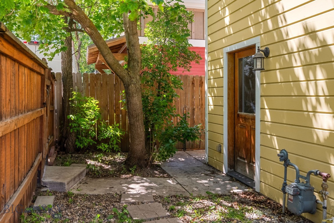
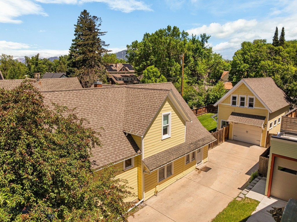
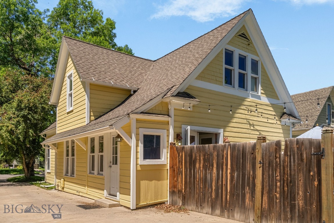
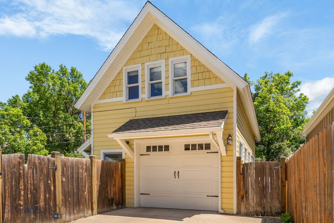
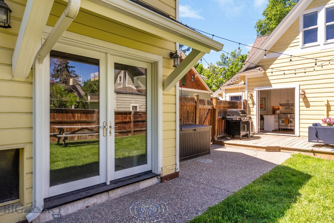
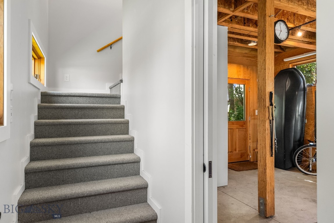
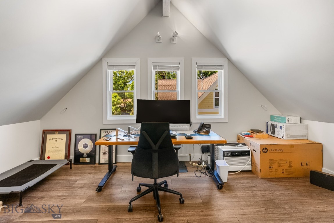
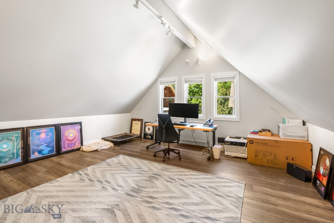
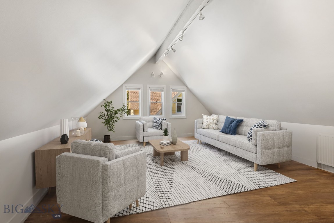
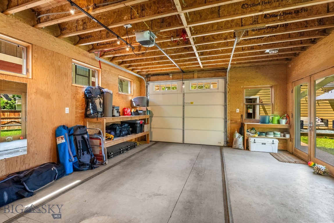
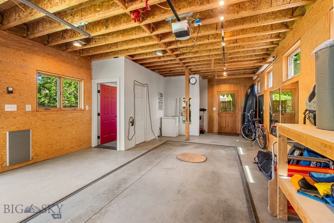
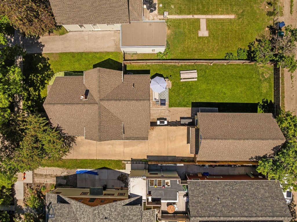
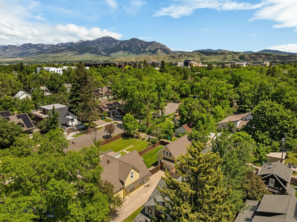
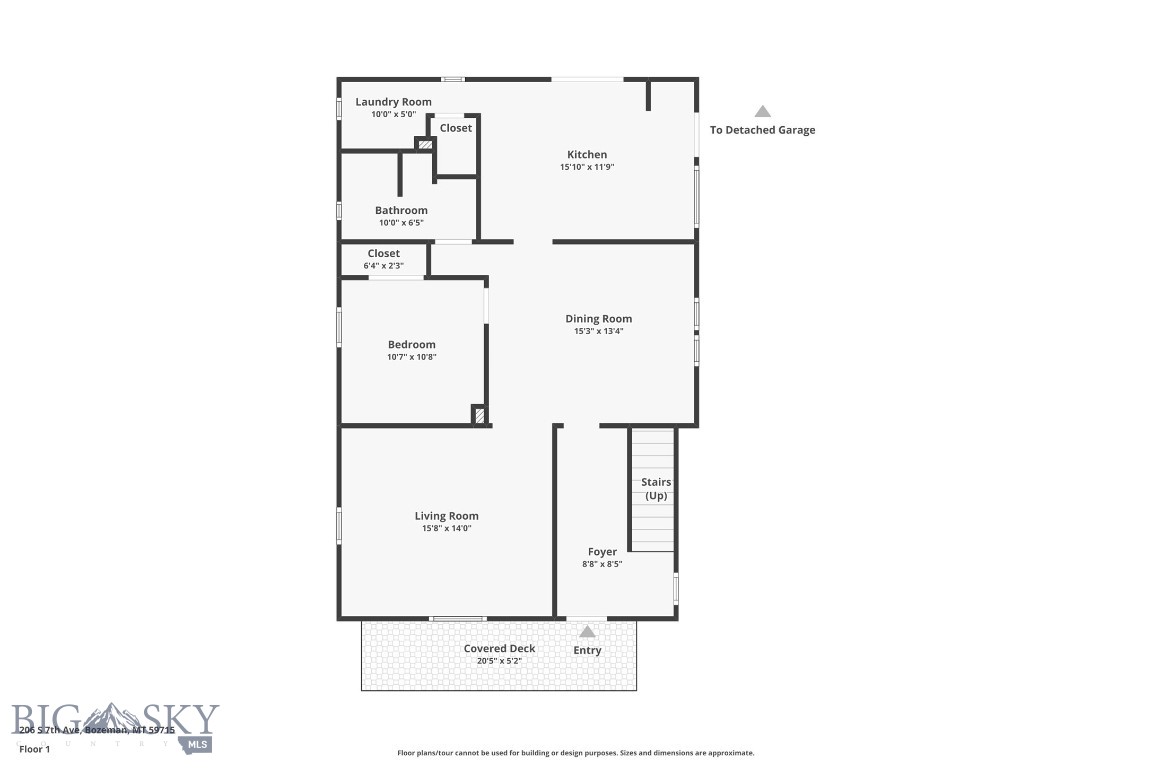
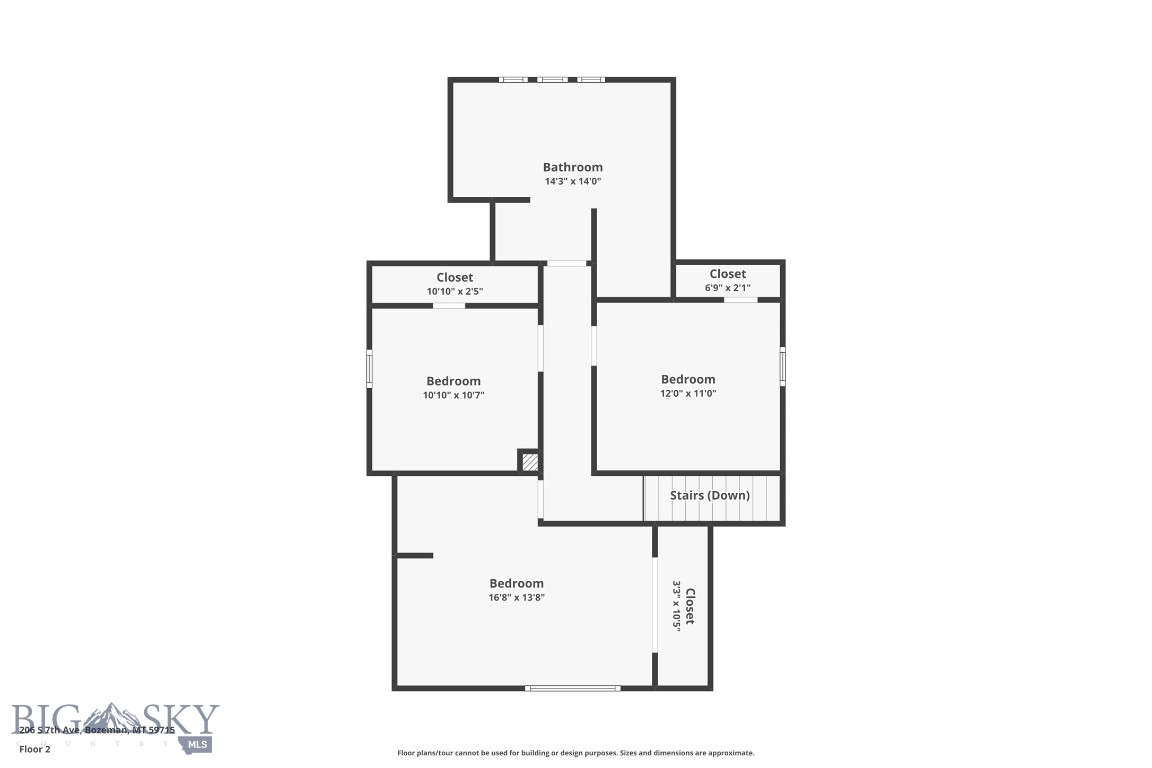

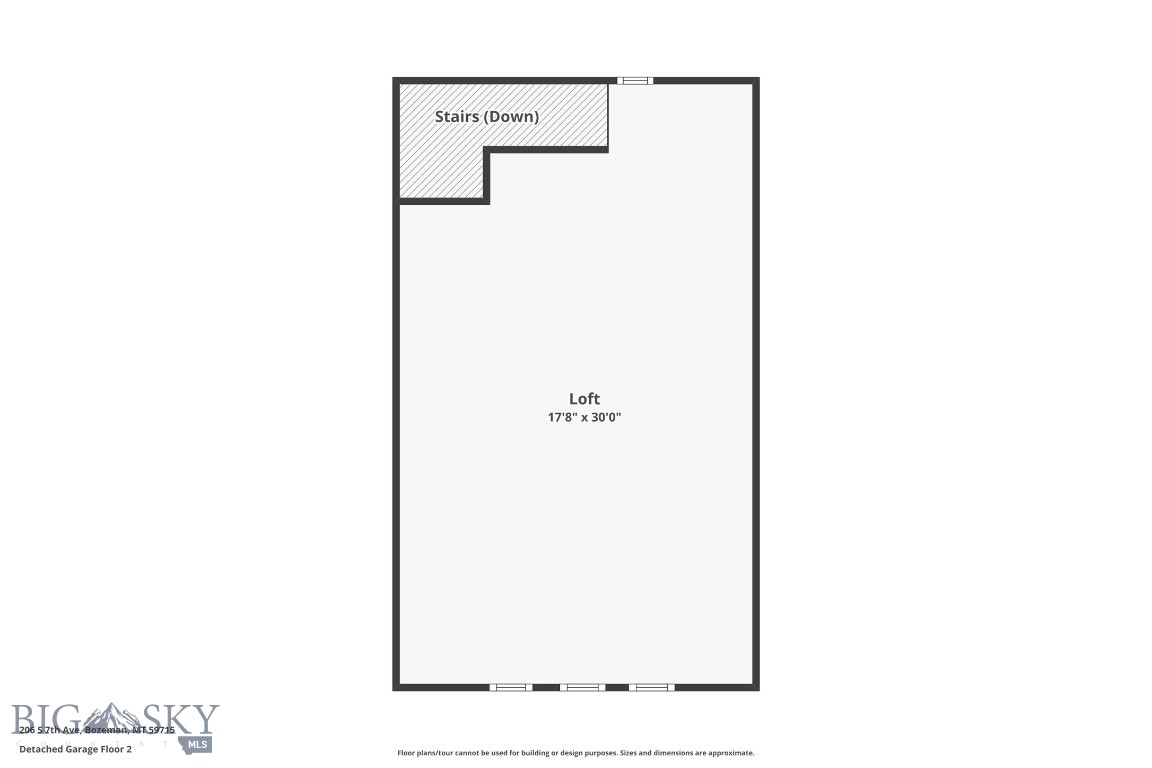
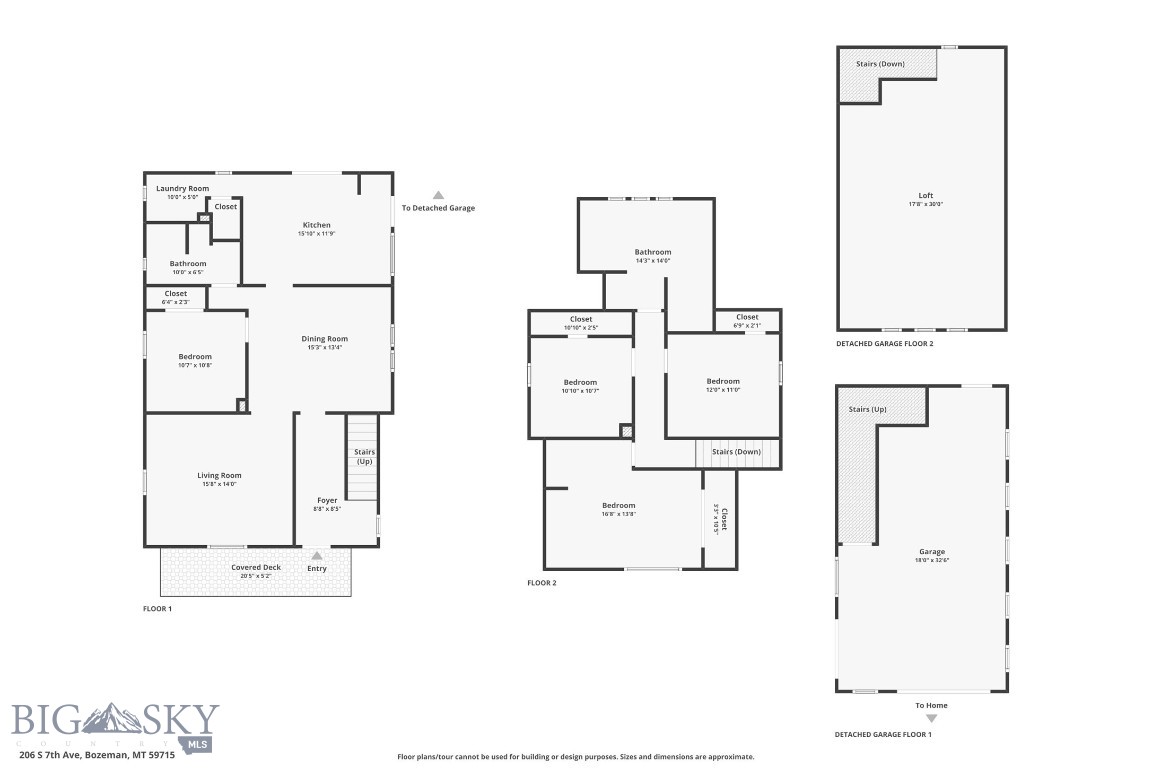
With its buttercup-yellow exterior, inviting front porch, original hardwood floors, and clawfoot bathtub, this downtown Victorian is the kind of home that immediately captures your heart. Full of warmth, character, and timeless appeal, it offers a rare opportunity to own a piece of Bozeman's architectural history without sacrificing modern comfort. Over the years, the home has been thoughtfully updated with a careful eye toward preserving its historic charm. Original details have been celebrated rather than replaced, creating a living experience that feels both authentic and move-in ready. The location is equally compelling; situated less than two blocks from Cooper Park and just four blocks from the Community Food Co-op, you'll enjoy the convenience of leaving your car behind and embracing one of Bozeman's most beloved neighborhoods. Morning walks for coffee, afternoons in the park, and evenings downtown are all just moments from your front door. Inside, the home offers four bedrooms, while the finished 450-square-foot space above the detached heated garage provides endless flexibility. Whether you're dreaming of guest quarters, a home office, creative studio, fitness space, or exploring the potential for a future ADU, this bonus area opens the door to countless possibilities. Historic charm, modern convenience, flexible living space, and an unbeatable downtown location--206 S. 7th Avenue embodies the very best of the Bozeman lifestyle.

4
beds

2
baths

2,728 Sq.Ft. LIVING AREA

6,839 Sq.Ft. lot

Chelsea Stewart

Chelsea Stewart

Features & Amenities

Interior

  • total bedrooms4
  • Total bathrooms2
  • full bathrooms2
  • Flooring Hardwood, Partially Carpeted, Tile
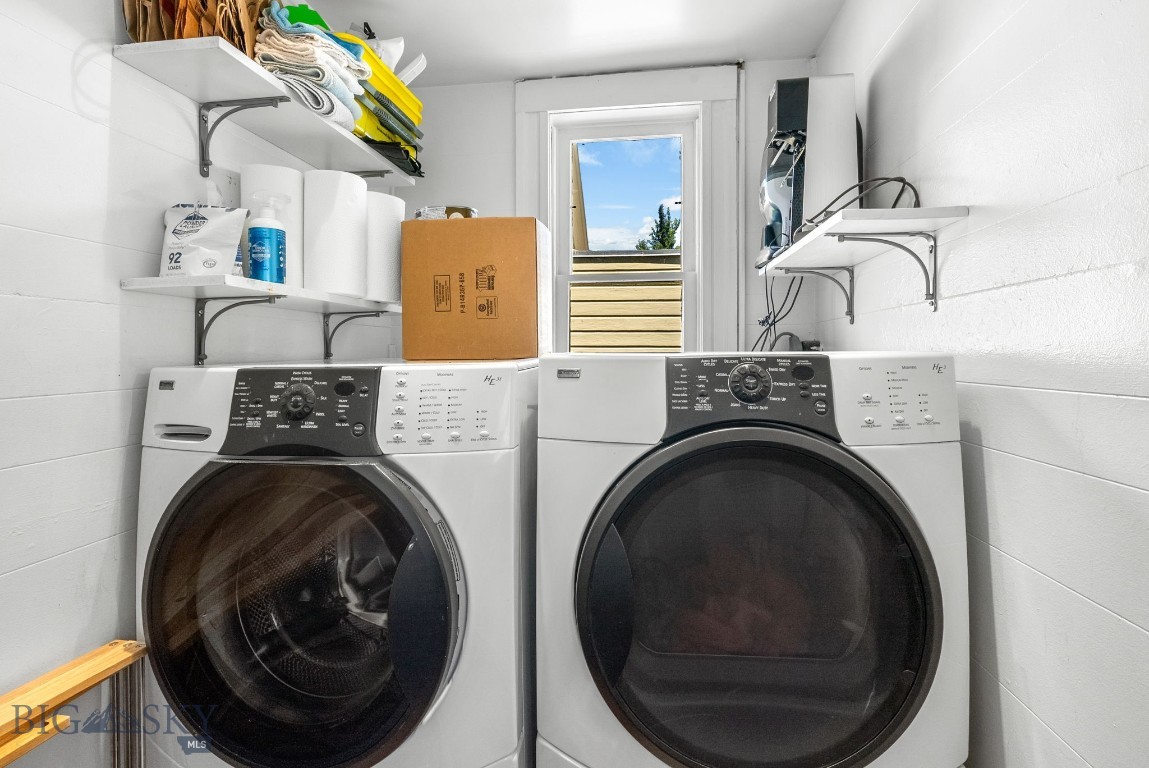
  • APPLIANCES Dryer, Dishwasher, Disposal, Microwave, Range, Refrigerator, Wine Cooler, Washer, Some Gas Appliances, Stove

Area & Lot

  • Status Sold
  • Date Sold August 6, 2026
  • Living Area2,728 Sq.Ft.
  • Total Area2,728 Sq.Ft.
  • Lot Area6,839 Sq.Ft.
  • MLS® ID411762
  • TypeResidential
  • YEAR BUILT1910
  • NeighborhoodBozeman
  • Architecture StylesTraditional, Victorian
  • View DescriptionTrees/Woods

Exterior

  • STORIES2
  • Garage Space1.0
  • water SourcePublic
  • utilitiesNatural Gas Available, Sewer Available, Water Available
  • roofAsphalt, Shingle
  • lot featuresLandscaped
  • parkingDetached, Garage, Garage Door Opener
  • HEAT TYPEForced Air, Natural Gas
  • AIR CONDITIONINGCentral Air, Ceiling Fan(s)
  • sewerPublic Sewer
  • HOA AmenitiesPark, Sidewalks
  • security FeaturesCarbon Monoxide Detector(s), Heat Detector, Smoke Detector(s)
  • other exterior FeaturesGarden, Landscaping

Financial

  • Price Upon Request

Bozeman

Explore

Work With Us

We are dedicated to working hard, delivering success, and making every client we work with a priority. As a team, we bring an unparalleled customer experience to the Bozeman real estate sector. Our combined skills ensure that your real estate dreams come to life!

Follow Us on Instagram