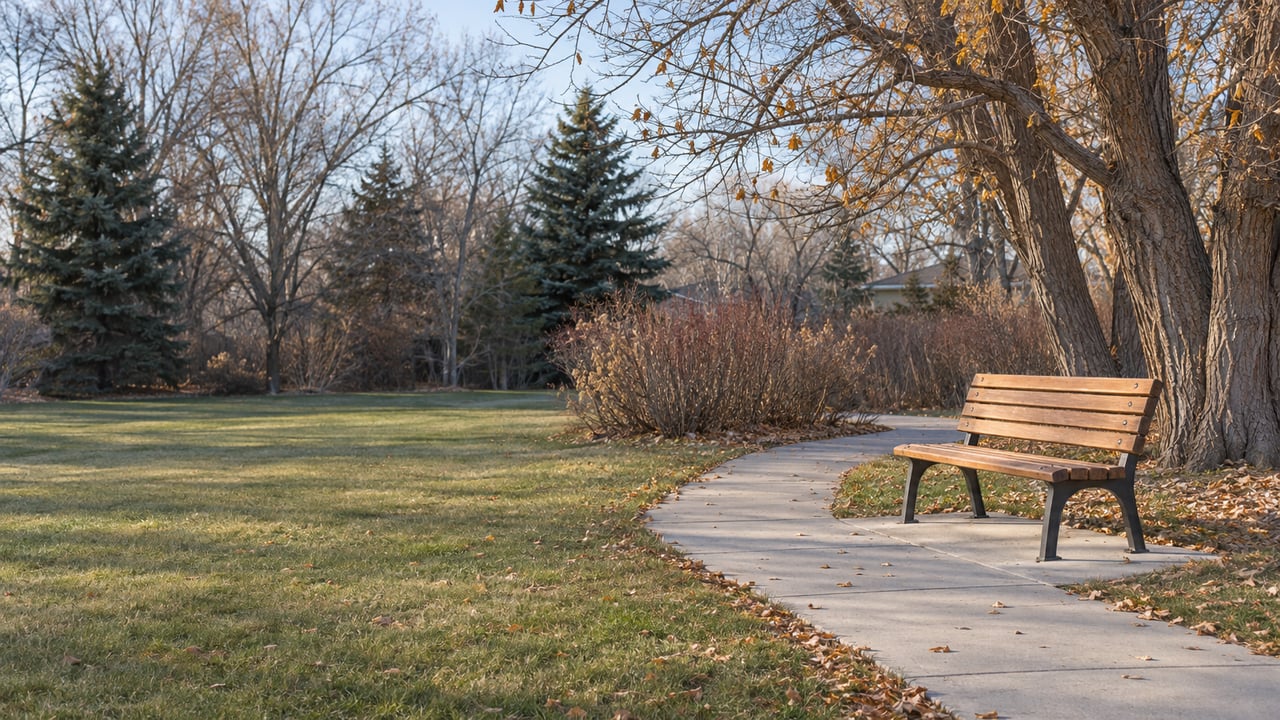
The lot at 207 South 6th Street shares its block with Town Hall, the Manhattan Police Department and two houses. A block of homes sits between it and Main Street. To the south is the parking area for Taylor Park, with its baseball diamonds and a popular picnic shelter. This is where the town wants to build a new home for the Manhattan Community Library and the Manhattan Senior Center. The concept design dated June 18, 2026 shows a building that only works because the park is there.
Most of the hard choices in the plan come back to Taylor Park, so it's worth looking at how those choices were made.
The lot is tight, so the building goes up
The site is zoned Low Density Residential. That means a 26-foot height limit, a 25-foot front setback, a 10-foot rear setback and 8-foot side setbacks. The design team from 45 Architecture tested the program against that buildable area. A single-story building could only fit if the program shrank, because rooms ended up overlapping the parking. The committees decided they didn't want to cut space, so the plan became a two-story building. The design document puts it this way: they went two stories "to ensure that the building would serve the needs of the community well into the future."
Here is how the floor area breaks down:
| Space | Square feet |
|---|---|
| Library | 5,720 |
| Community center | 3,556 |
| Shared | 2,459 |
| Senior center | 1,772 |
| Service | 1,161 |
| Building total | 14,668 |
The library gets the biggest share. One of the stated design goals is to "make the library the focal point of the building." When the committees listed the challenges behind the project, one entry read "Community Library needs a space separate from the school," and another read "Limited public spaces." The rest of the building covers what the senior center and the wider town asked for: a children's library, collections space, a commercial kitchen next to a dining room, meeting rooms, a community lounge and rentable office space.
Even at two stories, the building can't fit everything on its own parcel. The plan assumes an alleyway abandonment in a later phase so the community center can use the easement area behind the lot.
Taylor Park covers what the lot can't
The park comes in where the lot runs out of room, in four places.
Parking. The plan shares parking with the existing lot at Town Hall and with a future, improved lot next to Taylor Park. The study fits one row of 90-degree parking with a two-way drive aisle "to maximize parking without burdening the limited available area." The park lot that would serve both uses "is intended to be improved in the future."
Outdoor space. The plan's signature feature is a covered back porch on the southeast side. The design calls it "an economical way to increase programmable area that can be used in three seasons without adding additional building envelope." The meeting rooms are placed so events can spill out onto the porch, which faces the park. Inside, the rooms line a central hallway that ends at the porch on the east side.
Light. The design aims to "capitalize on the opportunity for daylight, greenspace and views" toward Taylor Park on the site's southern side. That follows directly from what the town asked for. At the first public meeting, held Feb. 4, 2026 at Manhattan High School, the first theme in the summary was "Daylight and connection to the outdoors." The earlier research by Montana State University's Community Design Center also put "Outdoor Space is a Top Priority" first among its key findings.
Connections. A walking path through the park already links the site to Parkhaven Retirement and Assisted Living. For a building with a senior dining room, a children's library and a central hallway meant for people of all ages to cross paths, that link is part of the design. The project's working tagline is "Connecting Generations in the Heart of the Gallatin Valley."
The questions residents raised in June were about money and the park
The design team presented the concept at a second public meeting on June 3, 2026, again at Manhattan High School. The questions recorded from the room include:
- Who is funding the operations and maintenance costs, and is there an estimate of that cost?
- What is the building's capacity for a fundraising event?
- Could the project accommodate more future growth of senior center programs?
- Is there enough emphasis on the community center compared with the library and senior center?
- Is there an understanding of potential bonding capacity?
- Could seniors have a separate access point?
- Will there be a park restroom to take pressure off the building's restrooms?
The last question shows how closely residents tie this building to the park. A busy ballfield next door means more people walking in to use the restrooms. The committees had their own money idea on the list: "Rentable rooms create a source of income for the town." They also listed a seasonal use, "Warming space in the winter, cooling space in the summer."
The price and the start date are both planning estimates
KJF Cost Studio priced the concept at $12,665,080, or $796.10 per square foot. Hard costs account for about $9.21 million of that total, at $578.64 per square foot, and soft costs for about $3.46 million, at $217.46 per square foot.
The estimate includes escalation averaging 4.75% a year, compounded, up to an assumed construction start in April 2028, followed by 12 months of construction. If work starts on that date, it would wrap up in spring 2029. The estimate itself says the numbers "remain subject to refinement" as the design develops. The document is equally plain about what comes next: "Fundraising and building community support for the project are the critical next steps for the success of the project."
Here's how the project got to this point:
- Spring 2025: Students from the MSU School of Architecture's Community Design Center begin site analysis, cultural analysis and community engagement with the town.
- Fall 2025: A second semester of student work produces building programs and schematic design concepts. In August 2026, NBC Montana covered the Community Design Center's work as the program marked 50 years.
- Design kickoff: With a Montana Department of Commerce Opportunities in Rural Economies grant, the town and Prospera hire 45 Architecture & Interiors. Starting in January, the process opens with a visioning and programming workshop.
- Feb. 4 and June 3, 2026: Two public meetings are held at Manhattan High School.
- June 18, 2026: The concept design and cost estimate are published.
- Sept. 10, 2026: The mayor tells the Town Council that the Community Center Committee has met and is putting marketing materials together, that fundraising is underway, that a Facebook page and a GoFundMe account are planned, and that he will speak with a fundraising company. The September 10 meeting minutes note that Betsy, who serves on the project's planning committee, is donating her time to help with the materials.
The Town of Manhattan website takes donations online. You can also give in person at the Manhattan Municipal Building, 207 S. 6th St., or call 406-284-3235 with questions. The town notes that donations are tax deductible. The same page links to the brochure, conceptual drawings, cost estimate and a "visual listening" summary of community input, so you can read the plan yourself.
Where the library and senior center operate today
The Manhattan Community Library is at 200 West Fulton Ave. Library Director Trudy Dundas, who also sits on the community center's executive committee, runs it with aides Stephanie Leitem and Traci Hauser.
| Day | Library hours |
|---|---|
| Monday–Thursday | 1–7 p.m. |
| Friday | 10 a.m.–4 p.m. |
| Saturday | 11 a.m.–3 p.m. |
| Sunday | Closed |
Storytime is Wednesdays at 10:30 a.m., and upcoming sessions include Nov. 25, Dec. 2 and Dec. 9. The library is closed Nov. 26 and 27 for Thanksgiving. You can also check out a mobile hotspot or borrow e-books and audiobooks through Libby.
The Manhattan Senior Center is at 102 East Main Street. According to the Belgrade News, the center offers home-delivered meals, on-site social meals, coffees and gatherings for local seniors.
If you're wondering how a new civic building next to Taylor Park might affect the homes on the surrounding blocks, Chelsea Stewart Real Estate tracks projects like this across the Gallatin Valley and is happy to talk it through. Request a free home valuation, and we'll include what's planned near your street.